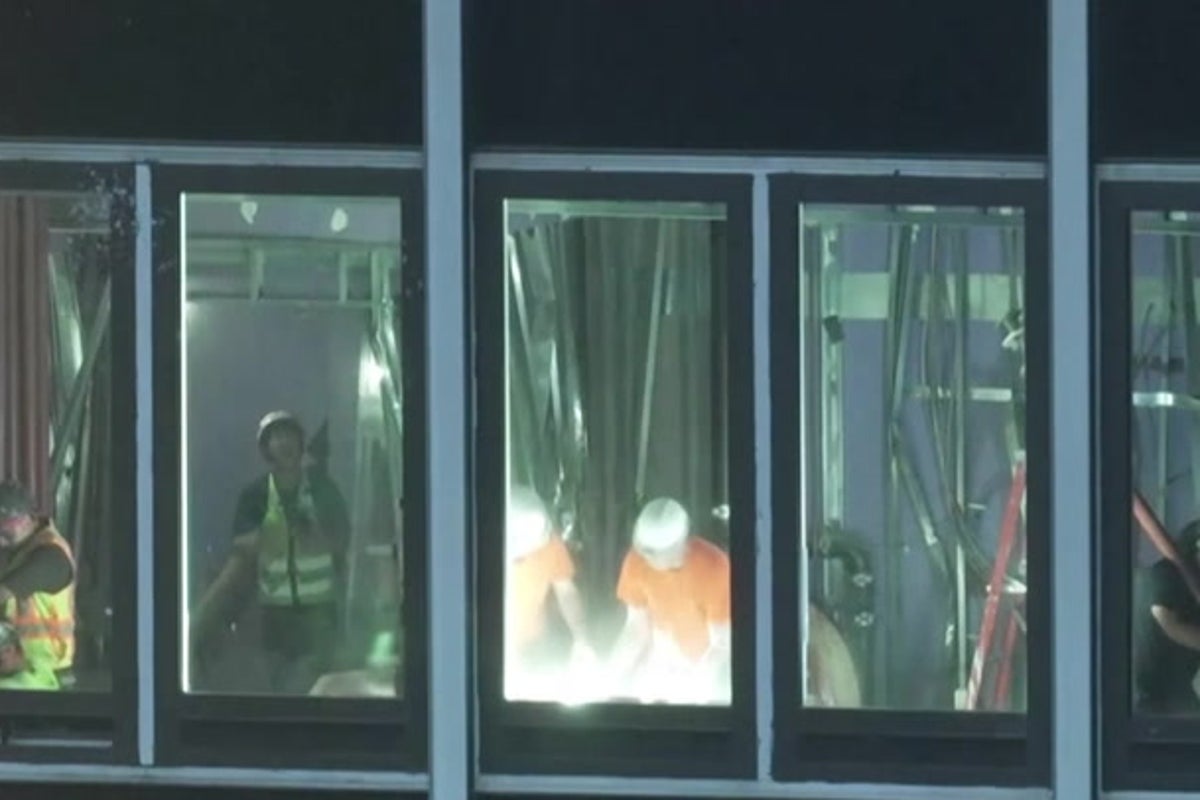
Steel isn't supposed to bend like cigarettes. But when you stack thousands of tons of new concrete and steel on top of a 1970s office tower without checking the math, physics catches up with you quickly.
That's exactly what happened in Midtown Manhattan when the 38-story tower at 235 East 42nd Street started showing signs of structural failure. The building, famous for being the old global headquarters of Pfizer, became the center of a massive emergency response. Workers on the 21st and 22nd floors watched in horror as thick steel support columns began to buckle under immense stress, forcing an immediate, panicked evacuation of the job site and seven surrounding buildings.
Everyone is talking about converting empty office buildings into luxury housing. It sounds like the perfect solution for modern cities. But this incident exposes the terrifying structural realities that developers face when they try to turn old corporate spaces into modern apartments.
The Morning the Steel Gave Way
The trouble began around 8 a.m. on a Tuesday. Construction crews working on the massive office-to-residential conversion noticed visible cracking and alarming deflections in the main structural elements. Within minutes, the call went out to the New York City Fire Department. Initial reports mentioned falling bricks, but when inspectors and firefighters arrived, they found a much more dangerous scenario inside the walls.
Two major interior columns on the 21st floor had severely buckled. The stress had rippled upward, causing floors 21 through 26 to sag and shift.
City officials, including Mayor Zohran Mamdani, scrambled to cordon off the area. They ordered the evacuation of nearby hotels, diplomatic offices, and a school packed with 400 children. The Israeli consulate across the street went dark. For hours, engineers didn't know if the building would suffer a localized collapse.
When you see an I-beam deform under load, it means the material has exceeded its yield strength. It means the structural safety margins have vanished.
The True Cost of Adding Weight to Old Frames
The project at 235 East 42nd Street isn't a minor renovation. It's the largest office-to-residential conversion project in New York history, designed to create more than 1,600 units. Led by developer MetroLoft and the architecture firm Gensler, the plan involved transforming a pair of older office buildings by redesigning the towers and adding more than a dozen new stories to the top.
That new addition is exactly where things went wrong.
Nathan Berman, the founder of MetroLoft, admitted that the added weight from widening the upper 15 floors of the tower likely caused the disaster. The engineering team added immense mass to the top of the building, assuming the existing structural grid could handle the load. They were wrong. The two columns that buckled had not been properly reinforced to manage the new distribution of weight.
When you widen upper floors, you shift the center of gravity and alter the building's load paths. Every pound of new steel and concrete added at the top exerts a downward force that multiplies by the time it reaches the middle floors. If the columns on the 21st floor aren't beefed up with extra steel plating or concrete jacketing, they fail. They bend.
Structural engineers who look at these types of failures point out that columns don't just fix themselves. Once a steel column bends, it loses almost all its structural integrity. It cannot be straightened out. It has to be completely cut out and replaced while the floors above it are held up by temporary hydraulic shores.
What Gyms and Heavy Kitchens Do to Corporate Foundations
People think converting an office to an apartment is just about tearing down cubicles and putting up drywall. It's not. The engineering requirements for residential buildings are completely different from commercial properties.
Commercial office buildings from the 1970s were built with large open floor plans, heavy concrete slabs, and a rigid grid of columns designed to support desks, filing cabinets, and walking space. Residential buildings require thousands of individual plumbing lines, massive HVAC modifications, heavy luxury kitchens, stone countertops, and dense layouts of dividing walls.
When you add amenities like rooftop pools, resident lounges, and heavy fitness centers to the top floors of a building that was never engineered to hold them, you are playing a dangerous game.
The Department of Buildings records show that this specific Midtown project had already been flagged for safety issues before the columns buckled. The city had issued fines for falling glass and metal debris, and for unsafe working conditions on ladders. The site was moving fast, perhaps too fast, to meet the crushing financial demands of high-interest real estate loans.
The Technical Nightmare of Stabilizing a High Rise
Fixing a buckling high-rise isn't a matter of slapping a patch on the wall. It requires an incredibly complex, floor-by-floor stabilization strategy.
First, contractors have to bring in heavy-duty structural shoring towers. These are temporary steel frameworks engineered to take the weight off the compromised columns. Because the sagging occurred between floors 21 and 26, the shoring must be erected across multiple levels simultaneously, transferring the immense weight of the upper 12 floors down to stable parts of the foundation.
Once the temporary shores are locked in place and monitored with electronic strain gauges, the real work begins. Workers will have to install new emergency steel beams and columns adjacent to the buckled ones. Only after the load is safely transferred to these new temporary elements can engineers even think about cutting away the ruined 1970s steel.
This process takes days of precision work under extreme pressure. If a single shoring tower is misaligned by an inch, the load can shift unevenly, causing a domino effect on neighboring columns that are already stressed past their design limits.
Why Cities Need to Slow Down the Conversion Craze
Politicians love to pitch office conversions as a magic wand for housing shortages. They offer tax breaks, fast-track permits, and public praise to developers who promise to turn empty midtown districts into vibrant residential neighborhoods.
But this incident should serve as a stark warning. Older buildings hold secrets. They have hidden structural fatigue, variations in steel quality from fifty years ago, and unrecorded modifications that don't show up on original blueprints. When you push these structures to their absolute physical limits by stacking new floors on top of them, you invite catastrophe.
Cities need stricter structural peer reviews for conversion projects. A developer's internal engineers shouldn't be the only ones checking the load calculations. Independent structural firms must verify every single column capacity from the roof down to the bedrock before a single piece of new steel is bolted to an existing frame.
The Midtown evacuation ended without casualties, which is nothing short of a miracle. The steamfitters, ironworkers, and local crews got out in time. But if the city keeps cutting corners to accelerate these massive renovations, the next warning sign won't be a cracking wall or a bending beam. It will be a pile of rubble in the middle of Manhattan.
If you live or work near an active high-rise conversion site, you have a right to be loud about safety. You can track open structural violations and building stability complaints directly through the New York City Department of Buildings online portal. Don't assume the developers have everything under control. Sometimes, the only thing keeping a building standing is the quick eyes of a worker who notices a beam bending like a cigarette.